
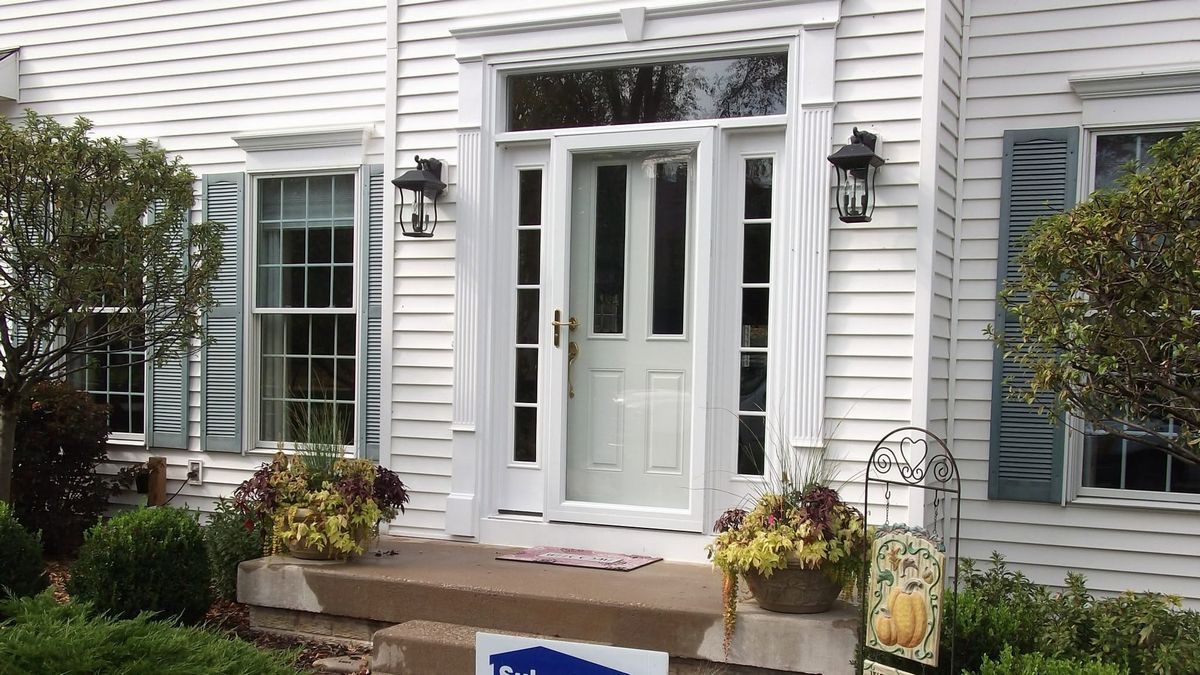
A transom window is a separate window above a door or another window. It brings daylight into an entrance or adjoining room, while some designs also provide ventilation. Its position above the doorway is the easiest identifying feature.
What is the name of the window above a door?
The glass panel above a doorway is usually called a transom window. Its name comes from the horizontal crosspiece that separates the door from the opening above it.
Knowing the name of window above door helps when discussing a replacement or describing an entry you like. However, nearby glass panels have different names. Sidelights sit vertically beside a door, while glass fitted into the door itself is called door glass or a door lite.
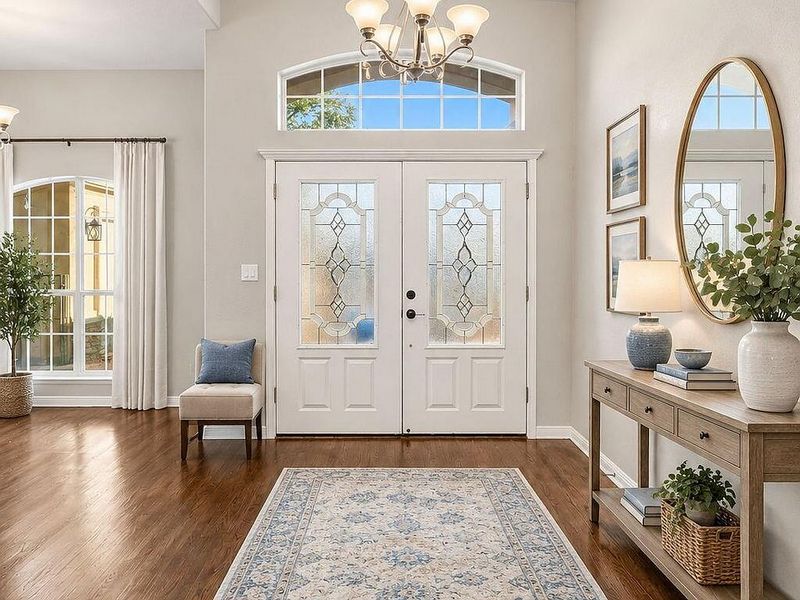
A semicircular window above an entrance may also be called a fanlight, particularly when its glazing bars resemble an open fan. Transoms can be rectangular, curved, or shaped to suit the surrounding architecture.
What exactly is a transom window?
Builders define transom window by its placement above a horizontal dividing member, usually over a doorway or window. The glass sits in its own frame, separate from the moving door below. Opening the door does not move the transom.
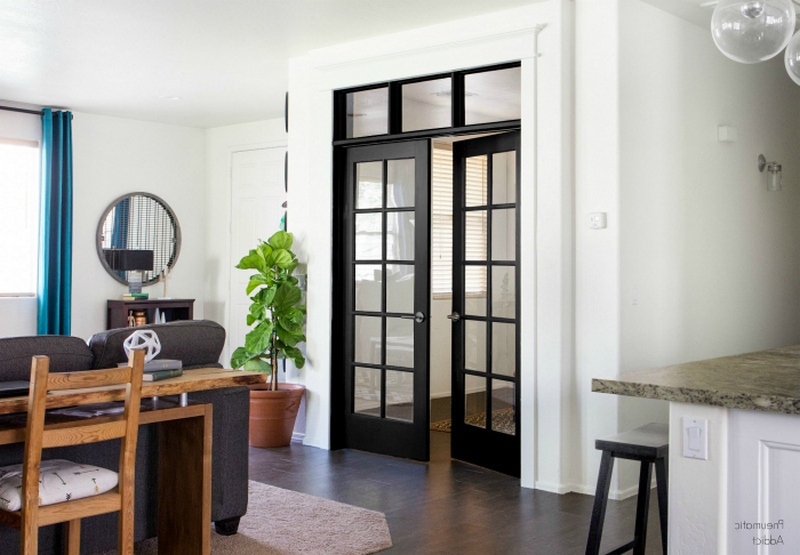
Historically, opening transoms helped air circulate through buildings before mechanical cooling became common. Interior versions allowed airflow between rooms even when doors were closed. Modern installations often use fixed glass because daylight and appearance are the main priorities.
An exterior transom forms part of the building’s weather barrier. Its frame, glazing, and installation must handle outdoor conditions. An interior transom primarily shares light between spaces and does not need the same weather protection.
Types of transom windows
Transoms differ by operation, shape, and glass treatment. These categories overlap: a rectangular model can be fixed or operable, and either version may use decorative glass.
Fixed transom windows
Fixed transoms stay closed. They suit entrances where you want daylight without another opening to operate, screen, or maintain.
A fixed window over the door can have a broad, uninterrupted pane or a divided appearance that echoes nearby windows. It offers no ventilation, so choose it when another window or your ventilation system already handles airflow. Cleaning access still deserves attention, especially above a tall entry.
Operable transom windows
Operable transoms open on hinges or pivots, depending on the design. Older interior models may use a mechanical rod, while modern products can have manual or powered controls.
These windows need accessible hardware and enough clearance to move. Exterior versions also need suitable weather seals and, where available, screens. Ask how you will open, close, and clean the unit before choosing ventilation over a fixed design.
Rectangular transom windows
Rectangular transoms have straight edges and suit many traditional and contemporary homes. A narrow horizontal pane can follow the width of a single door, while a wider assembly may extend above sidelights.
Proportion matters more than adding the largest possible pane. A tall transom can crowd a low ceiling or leave too little room for interior trim. Review the full doorway elevation before ordering.
Arched and fanlight transom windows
Curved transoms soften the outline of an entrance. Options include semicircular fanlights and shallower arches, with clear glass or decorative divisions.
Their shape can complement an existing architectural feature, such as an arched porch opening. Replacement measurements need particular care because curved units may require templates. Custom shapes can also affect cost and availability, so confirm specifications before removing the original window.
Decorative and privacy glass transoms
Textured, frosted, stained, or patterned glass changes how a transom looks and how clearly people can see through it. These treatments can work in rectangular or curved frames.
Privacy glass is useful near neighboring homes or elevated walkways. However, different patterns obscure views by different amounts, and some still reveal silhouettes after dark. Check a sample under realistic lighting rather than relying only on a small product photograph.
Where are transom windows used?
Front entrances are a familiar location, particularly when a solid door leaves the foyer dim. On homes with doors with window above, the extra glazing can admit daylight without replacing the door with a large glass panel.
Patio entrances and rear doors may use transoms to continue a line of glazing across the wall. Their usefulness depends on what lies outside. A deep porch roof, balcony, or dense tree canopy can limit the light reaching the glass.
Inside a home, transoms can brighten hallways, offices, or rooms beside a sunny space. An interior pane borrows light from that adjoining room. It does not create daylight where neither space receives any.
An opening interior transom also lets sound and odors travel more easily. For a bedroom or home office, consider whether airflow is worth that loss of separation. Fixed glazing usually makes more sense when you want borrowed light while keeping the opening closed.
What are the benefits of transom windows?
For homeowners researching “what is transom window,” the main benefit is added daylight through a part of the wall that would otherwise be solid. In a dim entrance, this can make finding keys, checking shoes, or welcoming visitors easier during the day.
The result depends on orientation, shading, glass selection, and the room beyond the doorway. A small pane beneath a covered porch will behave differently from a broad transom facing an open yard.
Useful advantages include:
- More daylight above a solid door, allowing you to retain the door style you prefer.
- Less use of adjacent wall space, leaving room for furniture, coat hooks, or storage.
- Greater visual height around an entrance, especially when trim and proportions suit the room.
- Additional ventilation when an operable model connects to a useful airflow path.
High placement can also reduce direct views into a room compared with glass at eye level. It does not guarantee privacy from upstairs windows or raised outdoor areas.
For older houses, retaining an existing transom can preserve a recognizable architectural detail. Matching its divisions and trim may produce a more coherent result than introducing an unrelated window shape.
What are the disadvantages of transom windows?
Installation can be more involved than the small size suggests. The wall above a door often contains structural framing, and adding glass may require changes to the header. Available space must be assessed before a window is ordered.
Replacing an existing transom is generally a different project from creating a new opening. Even a replacement can reveal damaged framing or failed flashing. Ask whether the quote includes interior trim, exterior finishing, and repairs discovered during removal.
Cleaning is another consideration. High glass can be awkward to reach, and exterior access may require professional help. Operable models add hinges, controls, and seals that need inspection.
Additional glazing also changes heat transfer through the wall. Sunlight can produce glare or unwanted warmth, while poorly performing glass can leave the entrance uncomfortable in cold weather. A transom should be selected for its actual exposure.
Privacy coverings can be difficult to fit, particularly on curved windows. Decide whether you need obscured glass or a custom shade before installation. Retrofitting a covering later may interfere with decorative trim or opening hardware.
How to choose the right transom window
Start with your main goal: daylight, ventilation, or privacy. When requesting a quote, the window above door name is only a starting point. Share photographs and explain whether you are replacing existing glass or creating a new opening.
Work through these decisions before ordering:
- Have the opening assessed. Check structural framing, ceiling clearance, and room for trim.
- Choose fixed or operable construction. Confirm how you will reach the controls and clean the glass.
- Match the proportions. Review the transom alongside the door, sidelights, and nearby windows.
- Select suitable glass. Balance daylight, privacy, glare, and thermal performance.
- Review the complete quote. Include installation, finishing, hardware, warranty coverage, and structural work.
For exterior units, compare whole product ratings. A lower U-factor indicates better insulation, while solar heat gain coefficient describes how much solar heat enters. Visible transmittance indicates how much daylight passes through.
Compare frame maintenance needs and profiles alongside appearance. Ask how flashing and drainage will connect the assembly to the surrounding wall, particularly where the entrance receives wind driven rain.
Bring your photos and priorities to Columbia Windows. Request an opening assessment and review available options before settling on a shape or glass package.