A gable roof has two sloping sides that meet at a ridge, creating a triangular outline at each end. Its familiar shape suits everything from small cottages to larger homes with intersecting roof sections. Understanding the structure helps you compare designs, discuss repairs, and plan exterior improvements.
What is a gable roof?
The roof covers a building with two slopes that descend in opposite directions from a shared ridge. In a basic design, each slope forms a rectangular surface.
A straightforward gable roof definition is a roof with two sloping planes that meet at the top and leave a gable at each end. The gable itself is the upper, usually triangular section of wall beneath those slopes. It may contain siding, a window, or an attic vent.
This distinction helps when discussing repairs. Damage to a gable wall might involve siding or trim, while damage to the roof above it could involve shingles, decking, or flashing.
The design also allows different interior arrangements. Some homes have an unfinished attic beneath the ridge; others use engineered framing to create vaulted ceilings. The exterior outline alone does not tell you how the space inside is supported.
What is a gable roof shape?
Viewed from the end, the simplest version resembles a triangle sitting above a rectangular wall. From the side, you see a sloping roof surface with a horizontal lower edge.
In a house plan, look for two slopes meeting along a ridge to recognize this roof design. Those slopes often match, although unequal lengths are possible. Changing their angle alters both the home’s profile and the available space underneath.
Roof slope is commonly expressed as rise over horizontal run. A 6:12 slope rises 6 in. for every 12 in. of horizontal distance. A higher first number indicates a steeper roof.
Steeper slopes create a taller silhouette and may provide more attic height. They also increase the surface area that needs roofing material for the same building footprint. Shallower versions have a lower profile, but the covering must suit the slope.
A front gable faces the street or main entrance. A side gable places the ridge parallel to the front facade, so the triangular ends face the sides of the property.
Parts of a gable roof
The visible covering is only the outer layer of the assembly. Beneath it, structural members support the roof and transfer loads into the building.
Knowing the parts of a gable roof makes estimates easier to read and compare. It also helps you distinguish a surface repair from work involving the underlying structure. The main components include:
- Ridge: The highest line where the slopes meet, usually protected by ridge caps or a compatible ridge covering.
- Rafters or trusses: Structural framing that supports the roof assembly and transfers loads to supporting walls or beams.
- Decking: Wood panels or boards that form the base beneath the roof covering.
- Underlayment: A protective layer installed over the decking beneath the finished roofing.
- Roof covering: Shingles, metal panels, tiles, or another material that sheds weather.
- Eaves: The lower roof edges, which may extend beyond the exterior walls.
- Rakes: The sloped roof edges along the gable ends.
- Fascia and soffits: Edge trim and, where installed, panels enclosing the underside of overhangs.
- Flashing: Material that directs water away from joints, roof intersections, and penetrations.
Gutters usually follow the eaves, collecting runoff from the slopes. Downspouts carry that water toward a suitable discharge point. Their placement should account for entrances, walkways, and the ground around the foundation.
Inside the roof, a ridge board and a structural ridge beam serve different purposes. A ridge board provides a connection and alignment surface for opposing rafters. A structural ridge beam supports loads and requires appropriate supports below it.
That difference becomes important when homeowners want to remove ceiling members or open an attic. Framing changes require a design that preserves the roof’s support.
Popular types of gable roofs
The main gable roof types differ in orientation, slope arrangement, and how separate sections connect. Some names describe the entire roof, while others describe a feature within a larger design. A house can therefore fit more than 1 category.
Front and side gables
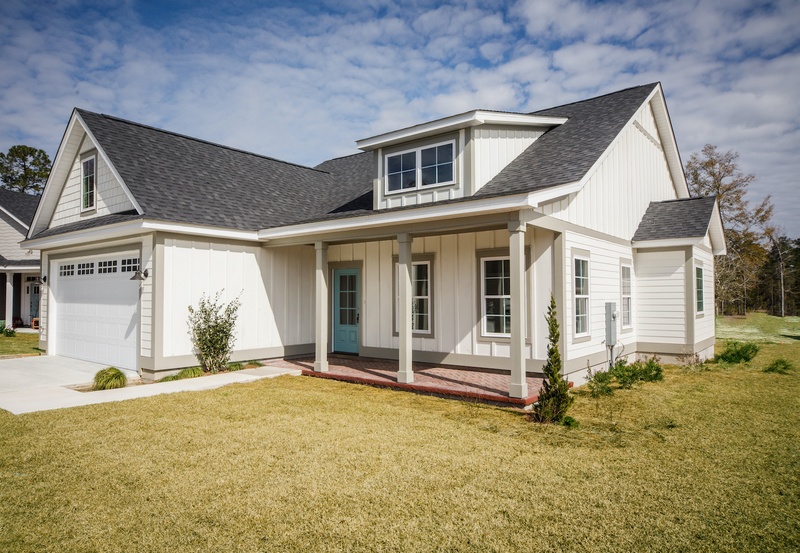
A front gable presents its triangular end toward the main facade. This arrangement can emphasize an entrance or give a narrow house a taller appearance.
A side gable turns the ridge parallel to the front wall. It creates a long roof plane above the facade and can accommodate dormers where the structure allows them.
These names describe orientation rather than different framing systems. Either arrangement can use similar materials and slopes.
Cross gables
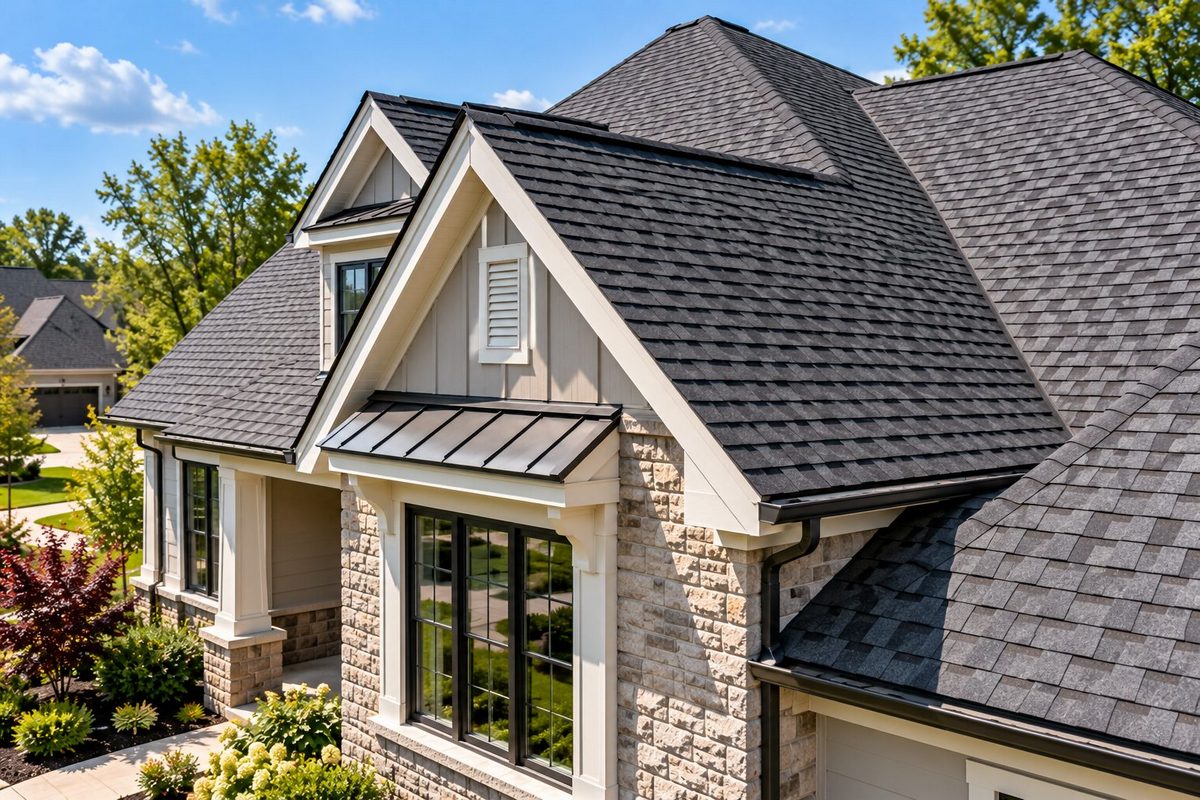
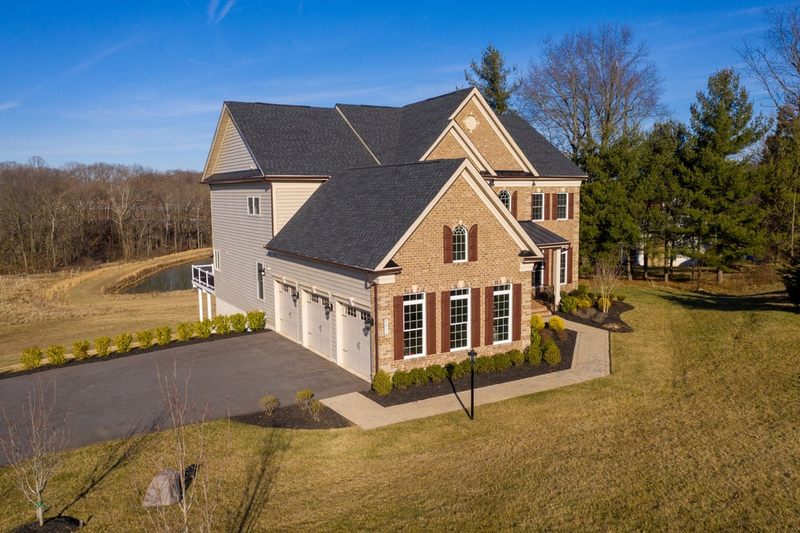
A cross gable combines roof sections whose ridges run in different directions, often at right angles. It commonly appears where a garage, entrance, or building wing projects from the main house.
The intersections can form valleys that collect runoff from adjoining slopes. Those areas need careful detailing because they handle concentrated water flow and can collect leaves.
Dutch gables
A Dutch gable combines a hip roof with a smaller gable near the top. The lower roof slopes around the building, while the upper triangular section adds height and architectural detail.
This hybrid changes the appearance of a full hip roof. Its intersections and transitions also make it more complex than a basic rectangular gable design.
Saltbox roofs
A saltbox roof has unequal slopes, with a longer roof plane extending farther down 1 side. The resulting profile is noticeably asymmetrical.
This arrangement can accommodate a lower rear section while retaining a taller front elevation. Interior headroom varies beneath the longer slope, so room layouts need to reflect that shape.
Key characteristics and advantages
Understanding what is a gable roof shape helps explain its practical advantages: the simple geometry can ease construction, while the sloping surfaces direct rainwater toward the eaves. With fewer intersections than a complex roof of comparable size, it can simplify framing and roofing installation.
That simplicity may help control construction costs. The final price still depends on dimensions, access, materials, structural requirements, and the condition of the existing building.
Drainage and weather protection
The sloping surfaces direct rainwater toward the eaves. A simple roof without valleys also has fewer places where runoff converges or debris accumulates.
However, drainage depends on more than shape. Flashing, material installation, gutter capacity, and clear discharge routes all affect how effectively water leaves the roof.
Snow performance likewise depends on the complete design. A sloping roof can still retain substantial snow, particularly around obstructions and changes in elevation. Structural capacity must account for the loads expected at the property.
Interior space and exterior design
The space beneath the ridge can accommodate an attic or, with suitable framing, a taller ceiling. Whether that space becomes usable living area depends on headroom, floor capacity, access, and other project requirements.
Gable walls also provide opportunities for windows. Their size and placement should suit the room inside as well as the exterior proportions.
A centered window can reinforce a symmetrical facade. An offset arrangement may work better when the interior layout calls for it. Planning the roofline, wall finishes, and windows together helps avoid awkward spacing.
Limitations to consider
Tall gable end walls and roof overhangs need appropriate support against wind forces. The connections between the roof, walls, and foundation matter as much as the visible roof shape.
Maintenance access can become harder as slopes get steeper. Valleys, dormers, and additions also reduce the simplicity that makes a basic gable attractive.
Common materials and construction considerations
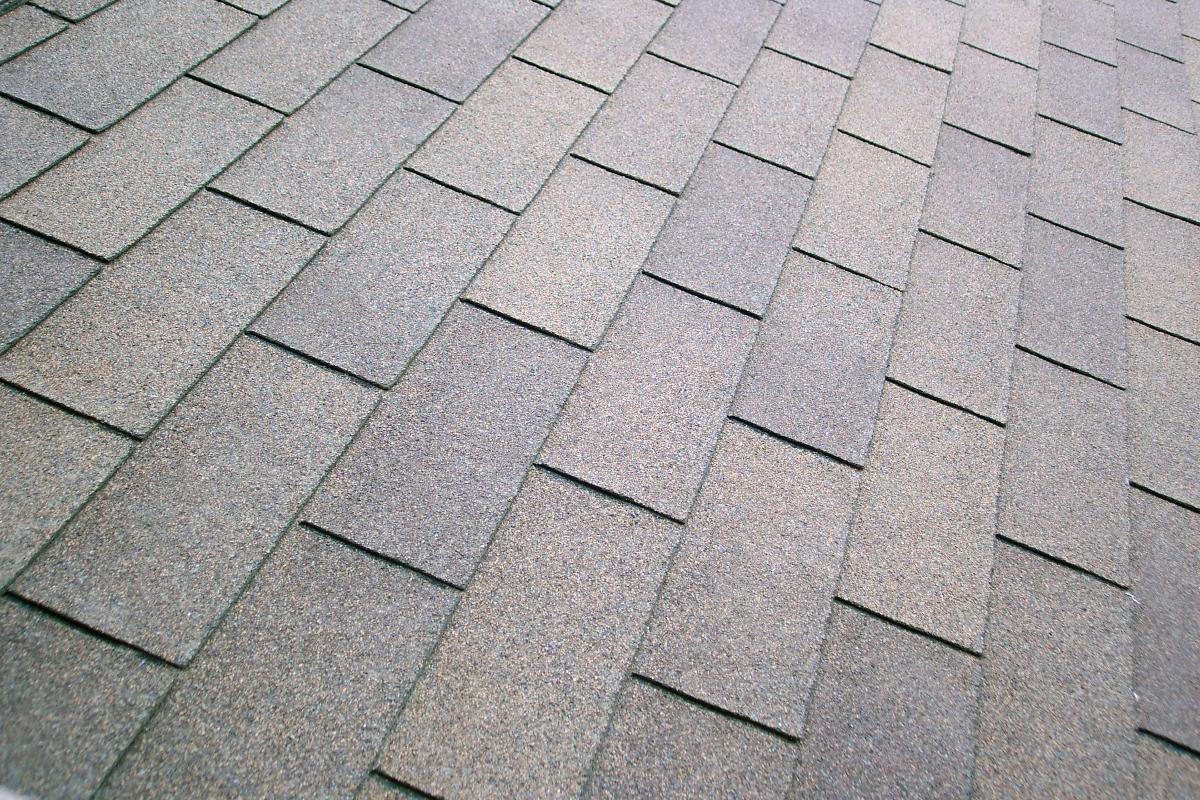
Asphalt shingles suit many residential gable designs and offer a familiar appearance. Their suitability depends on roof slope, the selected product, and installation requirements.
Metal roofing provides a different finish and comes in several panel profiles. Seams, fasteners, flashing, and allowances for thermal movement vary by system. Product selection should match the building and its exposure.
Clay tile, concrete tile, and slate create distinctive roof surfaces but can impose substantial weight. An existing structure needs assessment before switching to a heavier covering. Appearance alone is not enough to establish compatibility.
Understanding the roof assembly
The meaning of a complete roof system extends beyond the visible covering. Decking, protective layers, flashing, ventilation, insulation, and structural connections each serve a separate purpose. A problem in any of these areas can affect the assembly’s performance.
A stain on the ceiling, for example, does not necessarily identify where water entered. Moisture can travel along framing before becoming visible. Condensation can also resemble a roof leak.
Ventilation and insulation should be planned together. A vented attic commonly uses intake and exhaust openings, while an unvented assembly relies on a different moisture control strategy. Adding vents without understanding the existing design can create problems.
Planning replacement or construction
Before comparing proposals, establish the scope of work. An estimate for replacing shingles alone is different from a proposal that includes damaged decking, ventilation changes, and new flashing.
Use this sequence to organize the discussion:
- Document existing problems, including stains, damaged coverings, blocked gutters, and visible sagging.
- Have the roof and accessible attic assessed to identify the likely causes.
- Confirm which materials suit the slope and supporting structure.
- Review details around chimneys, vents, valleys, and adjoining walls.
- Compare written scopes, including removal, repairs, cleanup, and warranty terms.
Ask how concealed damage will be handled if workers find it after removing the covering. The proposal should explain the approval process and how additional work will be priced.
For coordinated exterior projects, discuss the order of roofing, siding, and window work. Flashing at adjoining surfaces needs to function as a continuous drainage path. Planning those connections early helps prevent finished work from needing alteration.
Gable roof vs. other roof styles
Gable, hip, shed, and gambrel roofs create different exterior profiles and interior spaces. Their performance depends on detailing and construction as well as geometry. Comparing them works best when the building footprint and project goals are similar.
If you are wondering what are roof gables when comparing these styles, they are the upper wall sections enclosed by the roof slopes. A full hip roof slopes down on every side and has no full gable ends. A gambrel roof can have gable end walls, although its roof profile differs from a standard gable.
| Roof style | Basic shape | Main benefit | Main consideration |
| Gable | 2 slopes meeting at a ridge | Simple geometry and potential attic space | Gable ends and connections need suitable wind resistance |
| Hip | Slopes on every side | Compact form without full gable end walls | Additional hips increase detailing |
| Shed | 1 sloping plane | Simple profile that suits many additions | Drainage concentrates along the low edge |
| Gambrel | 2 slope angles on each side | More potential headroom beneath the roof | Slope changes require additional detailing |
| Flat or low slope | Nearly level surface with drainage slope | Low exterior profile | Requires a suitable waterproofing and drainage system |
A basic gable often suits a rectangular home where straightforward construction is a priority. A hip roof changes the proportions and removes the tall triangular end walls. Neither choice guarantees lower maintenance or better storm performance without considering the full assembly.
For an addition, the connection to the existing house may drive the decision. A simpler junction can make drainage easier to detail and maintain.